

13014 Leader ST #928
Houston, TX 77072
- 3 Beds
- 2 Baths Full Baths: 2
- 1,552 SqFt
- 1979 Year Built
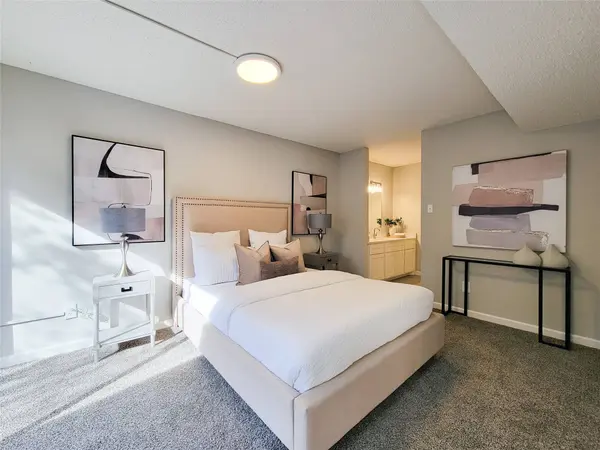
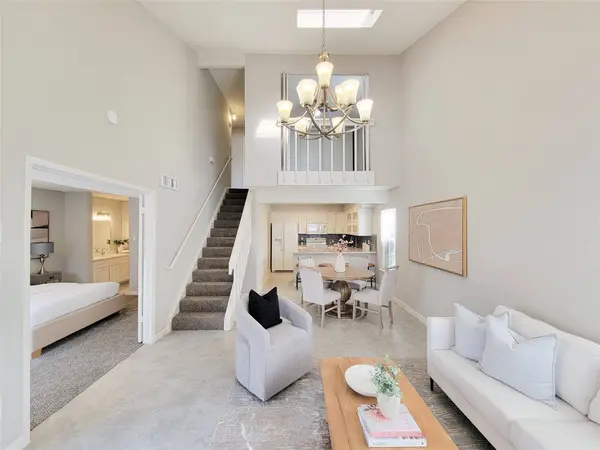
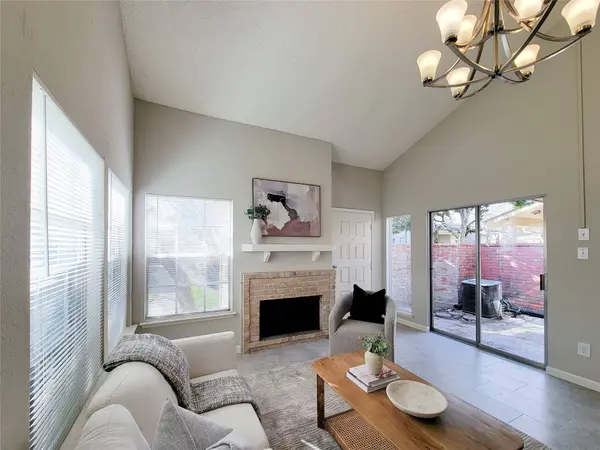
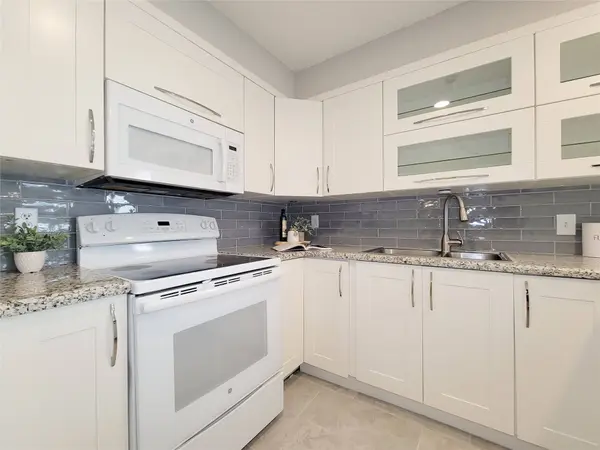
Beautifully renovated 3-bedroom, 2-bath end-unit townhome offering 1,552 sqft of modern living in the Wildflower Green community surrounded by lush landscaping. This unit truly stands out with thoughtful updates throughout, including new tile flooring, updated bathrooms, new countertops, modern faucets, fresh interior paint, and recessed lighting, creating a bright and inviting space. HVAC maintained and performing excellent, electrical inspected by licenced electrician, dishwasher replaced.
Enjoy the privacy of an end unit, along with access to the community's relaxing pool and beautifully maintained grounds. Covered assigned parking for added convenience and plenty of on campus parking for visitors annd guests.
Move-in ready and ideal for homeowners or investors alike. Washer, dryer, and refrigerator included.
GALLERY




PROPERTY DETAIL
Key Details
Sold Price $170,00010.5%
Property Type Townhouse
Sub Type Townhouse
Listing Status Sold
Purchase Type For Sale
Square Footage 1, 552 sqft
Price per Sqft $109
Subdivision Wildflower Green T/H Sec 02
MLS Listing ID 13682081
Sold Date 05/20/26
Style Traditional
Bedrooms 3
Full Baths 2
HOA Fees $16/mo
HOA Y/N No
Year Built 1979
Annual Tax Amount $3,730
Tax Year 2025
Property Sub-Type Townhouse
Location
State TX
County Harris
Community Community Pool
Area Alief
Building
Story 2
Entry Level Two
Foundation Slab
Sewer Public Sewer
Water Public
Architectural Style Traditional
Level or Stories 2
New Construction No
Interior
Interior Features Breakfast Bar, Double Vanity, En Suite Bathroom, Granite Counters, High Ceilings, Kitchen/Family Room Combo, Main Level Primary, Shower Only, Tub Shower, Vaulted Ceiling(s), Walk-In Closet(s), Ceiling Fan(s), Kitchen/Dining Combo, Loft, Living/Dining Room
Heating Central, Electric
Cooling Central Air, Electric
Flooring Carpet, Tile
Fireplaces Number 1
Fireplaces Type Wood Burning
Fireplace Yes
Appliance Dryer, Dishwasher, Electric Oven, Electric Range, Microwave, Trash Compactor, Washer, Refrigerator
Laundry Laundry in Utility Room
Exterior
Exterior Feature Deck, Fence, Patio
Parking Features Assigned, Carport, Detached Carport, Electric Gate, Unassigned
Fence Partial
Pool Association
Community Features Community Pool
Amenities Available Maintenance Grounds, Pool, Gated
Water Access Desc Public
Roof Type Composition
Porch Deck, Patio
Private Pool No
Schools
Elementary Schools Mahanay Elementary School
Middle Schools Killough Middle School
High Schools Aisd Draw
School District 2 - Alief
Others
HOA Name Genesis Management
HOA Fee Include Common Areas,Maintenance Grounds,Maintenance Structure,Recreation Facilities,Sewer,Trash,Water
Tax ID 112-778-005-0001
Ownership Full Ownership
Security Features Controlled Access,Smoke Detector(s)
Acceptable Financing Cash, Conventional, FHA, VA Loan
Disclosures Owner Is Listing Agent
Listing Terms Cash, Conventional, FHA, VA Loan
SIMILAR HOMES FOR SALE
Check for similar Townhouses in Houston,TX

Active
$119,000
8494 Dairy View LN, Houston, TX 77072
Listed by Beycome Brokerage Realty, LLC2 Beds 2 Baths 1,242 SqFt
Active
$130,000
4060 Belle Park DR #4060, Houston, TX 77072
Listed by HomeSmart3 Beds 3 Baths 1,664 SqFt
Active
$128,000
10555 Turtlewood CT #3005, Houston, TX 77072
Listed by HomeSmart2 Beds 2 Baths 944 SqFt
CONTACT